At Neocasa we offer a comprehensive and fully organized home building process, starting from the first idea and ending with the complete delivery of your home. We combine modern architecture, advanced structural systems and high aesthetics to transform each project into a comfortable, durable and functional home that truly meets your needs.
With an emphasis on quality, consistency and clear communication at every step, we ensure that the process is clear, enjoyable and free from unnecessary stress. Our team takes care of all stages — from architectural design and building permit issuance, to customization and final construction — offering an experience that combines expertise, creativity and absolute reliability.
We undertake the complete architectural design of your home, according to your needs, the plot and your budget. We undertake the issuance of the building permit, ensuring a smooth and quick start of the project.
Design & Issuance of a Residential Permit
01
We design every detail with you — from the layout to the selection of materials, colors and finishes. We create a home with character, high aesthetics and thoughtful details that perfectly express your personal style.
Personalization & Design Details
02
We take on the entire construction process, with continuous quality checks and full project supervision. We deliver a move-in ready home, complete on every level — stress-free, no delays, no surprises.
Turnkey delivery
03

Foundation:
The foundation, of general bedding (radius) is constructed of reinforced concrete, with reinforcement and strength determined by the static study. Before concreting, special metal anchor inserts are placed to connect the metal load-bearing structure to the foundation.
Carrier:
The load-bearing structure consists of HEB open-section metal columns and IPE open-section beams. The columns are usually uniform in height and their dimensions result from the static study based on Eurocodes EC3 and EC4. The metal elements are anti-corrosion protected, while the connections are mainly screwed in the factory.
Ceiling plate:
The ceiling slab consists of reinforced concrete, the basis of the static study. In addition to the waterproofing, its thermal insulation is achieved externally with 8cm polystyrene plates, while internally with the additional plasterboard false ceiling, excellent thermal performance is achieved all year round.
Masonry:
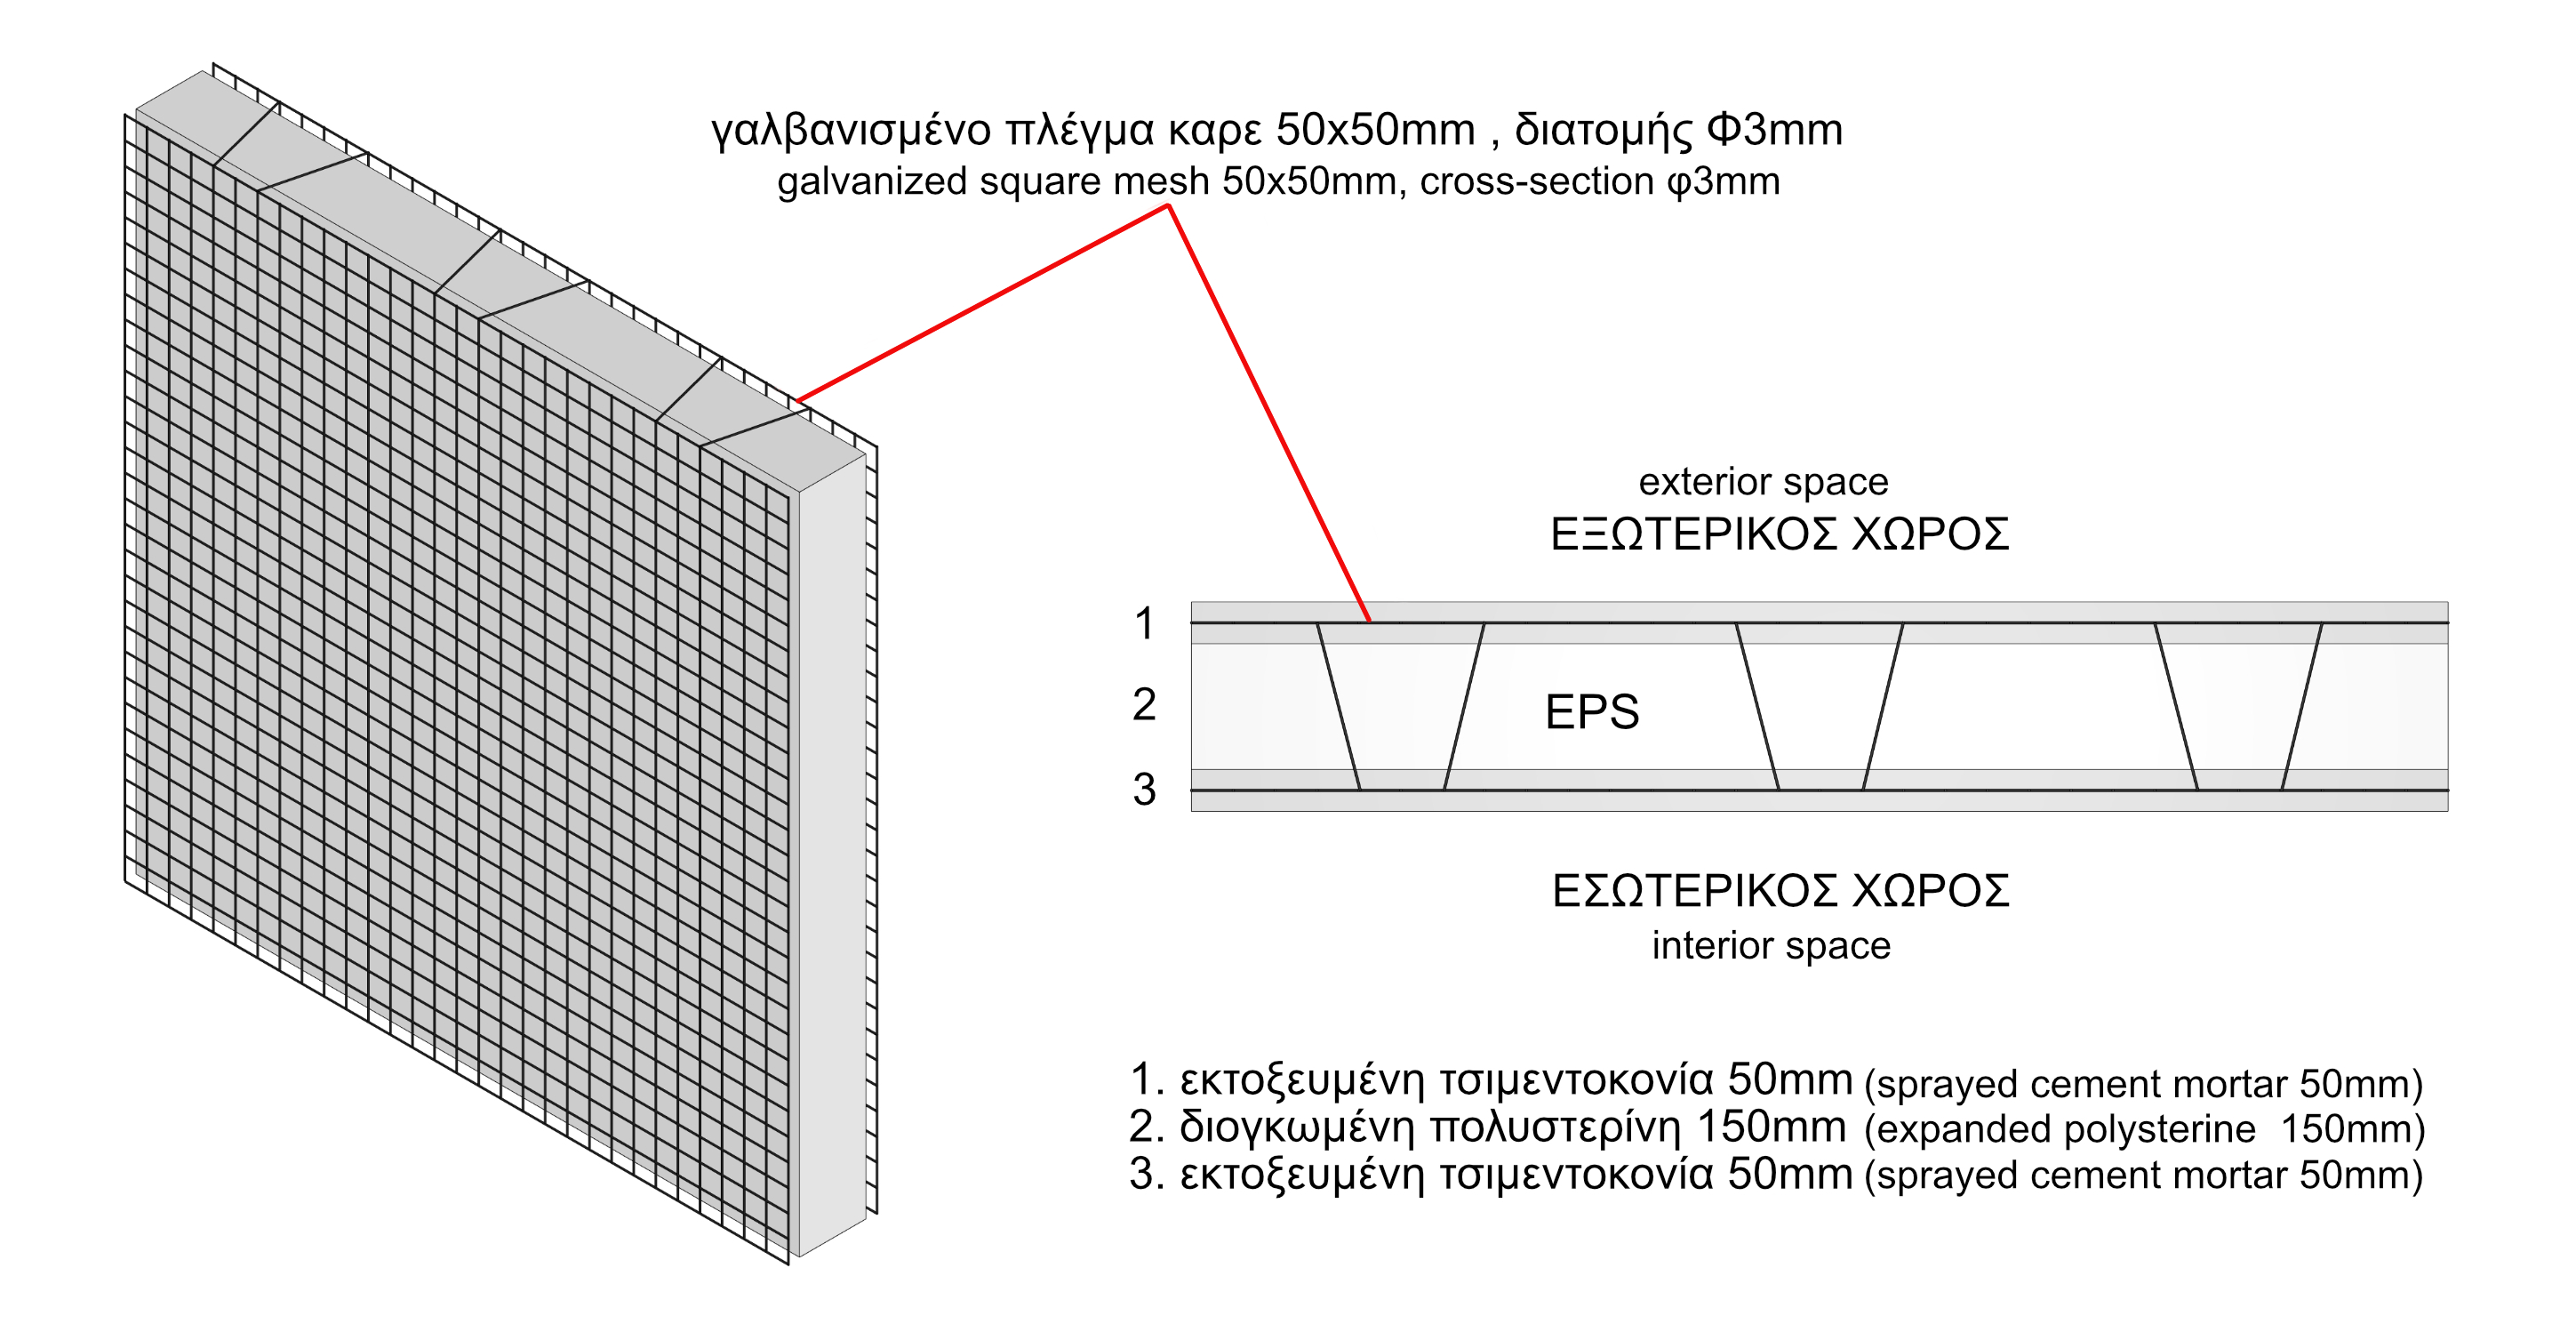
The external walling is constructed with certified thermal insulation reinforced masonry panels, 15cm thick. The panels consist of double reinforcement meshes with integrated thermal insulation polystyrene 15cm which are coated with 5cm of sprayed cement mortar internally and externally. The internal walls consist of double plasterboard with additional internal insulation with 5cm of rock wool.

The word Neocasa comes from the combination of the Greek word 'new' (neo in Latin) and the Italian word 'casa' (house).
So Neocasa literally means "new home"!
Neocasa is a modern construction company based in Chania, created with the aim of offering quality, safe and energy-efficient homes, in an affordable time and with complete cost transparency.
With over 20 years of experience in the field, we combine excellent design and construction knowledge with modern building technologies, creating high-standard residences that stand out in both aesthetics and quality.
At Neocasa, we don't just build houses. We create 'life containers' that stand the test of time!
- Our philosophy:
We believe that a home is not just a building, but the space where life unfolds. That is why we design homes that combine comfort, functionality, aesthetic balance and high quality construction.
Each project is treated as unique, with respect for people, the environment and the place, so that the final result essentially responds to the needs and lifestyle of its residents.
- Our approach:
At Neocasa we do not follow standard solutions, we do not make discounts on quality and we do not sacrifice aesthetics in the name of speed.
On the contrary, we combine architectural design with modern construction technology and meticulous attention to detail, creating high-standard residences that stand out in both aesthetics and technical excellence.
- Our promise:
Our promise is to deliver a home that will express you, offer you comfort and quality of life, have low operating costs and maintain its value over time.
A home designed for today, with specifications that meet the demands of tomorrow.
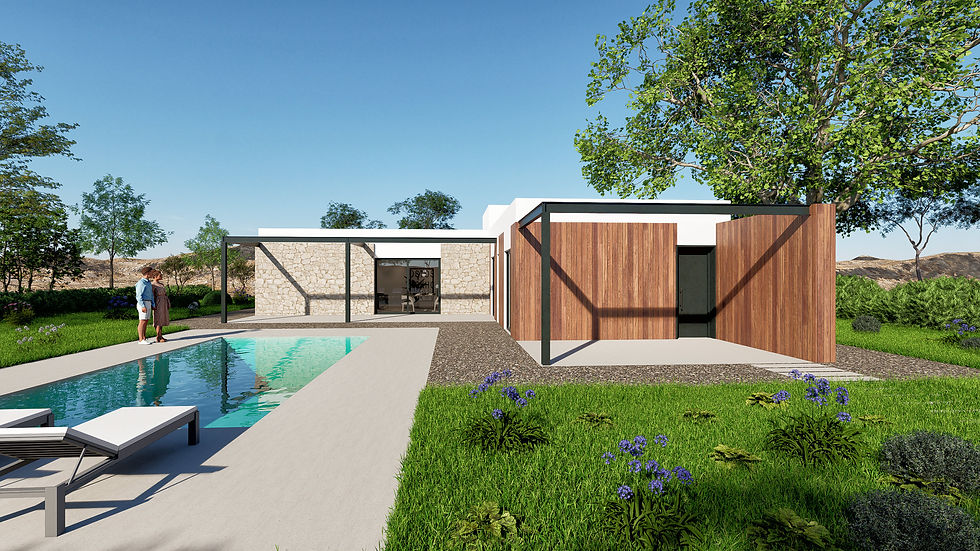


The word Neocasa comes from the combination of the Greek word 'new' (neo in Latin) and the Italian word 'casa' (house).
So Neocasa literally means "new home"!
Neocasa is a modern construction company based in Chania, created with the aim of offering quality, safe and energy-efficient homes, in an affordable time and with complete cost transparency.
With over 20 years of experience in the field, we combine excellent design and construction knowledge with modern building technologies, creating high-standard residences that stand out in both aesthetics and quality.
At Neocasa, we don't just build houses. We create 'life containers' that stand the test of time!
- Our philosophy:
We believe that a home is not just a building, but the space where life unfolds. That is why we design homes that combine comfort, functionality, aesthetic balance and high quality construction. Each project is treated as unique, with respect for people, the environment and the place, so that the final result essentially responds to the needs and lifestyle of its residents.
- Our approach:
At Neocasa we do not follow standard solutions, we do not make discounts on quality and we do not sacrifice aesthetics in the name of speed. On the contrary, we combine architectural design with modern construction technology and meticulous attention to detail, creating high-standard residences that stand out in both aesthetics and technical excellence.
- Our promise:
Our promise is to deliver a home that will express you, offer you comfort and quality of life, have low operating costs and maintain its value over time. A home designed for today, with specifications that meet the demands of tomorrow.
Neocasa is a modern construction company based in Chania, created with the aim of offering quality, safe and energy-efficient homes, in an affordable time and with complete cost transparency.
With over 20 years of experience in the field, we combine excellent design and construction knowledge with modern building technologies, creating high-standard residences that stand out in both aesthetics and quality.
Composite construction is a modern, hybrid way of building that combines metal structures (HEB - IPE) with reinforced concrete, allowing the two materials to work together as a single unit. In simple words, the columns and beams of the house, instead of being made of reinforced concrete, are made of metal. The advantages offered by this type of construction are high seismic resistance, speed of construction, large openings without columns and reduced weight compared to conventional constructions. The construction is completed in almost half the time compared to conventional methods. The lower weight of the superstructure reduces the cost of the foundation and entails 50% fewer IKA contributions.

The 3D Panel reinforced masonry system consists of industrial expanded polystyrene panels [insulation material] and galvanized steel wire mesh [reinforcement]. The 3D Panel ensures easy and quick assembly, reducing construction time compared to conventional building methods.
It offers certified, excellent thermal insulation, durability, speed of construction and high energy efficiency. The expanded polystyrene (EPS) core is non-toxic and self-extinguishing and is classified in category A2. In addition, due to the composite construction, the entire construction falls under PIN.2, resulting in a reduction of the stamps by less than half compared to conventional construction.
The homes are designed to achieve high energy efficiency (A or A+), drastically reducing heating and cooling costs.
Yes. We provide a complete solution, from architectural design and issuance of the building permit to the complete construction and delivery of the project.
The construction time is significantly shorter than conventional construction and usually ranges up to 30-40% less, depending on the size and requirements of each project.
Yes. Our pre-designed homes act as a base and are adapted to your needs, plot and preferences.
The cost depends on the area, material choices and project requirements. A clear cost estimate is always provided from the beginning.
Contact us so we can recommend the best housing solution tailored to you and your needs.

PRE-DESIGNED RESIDENCES
Choose one of the residences we have designed for you:
Choose one of our pre-designed residences or ask us to design a new one for you!


